
David Anderson Homes
Balancing Nature and Contemporary Living
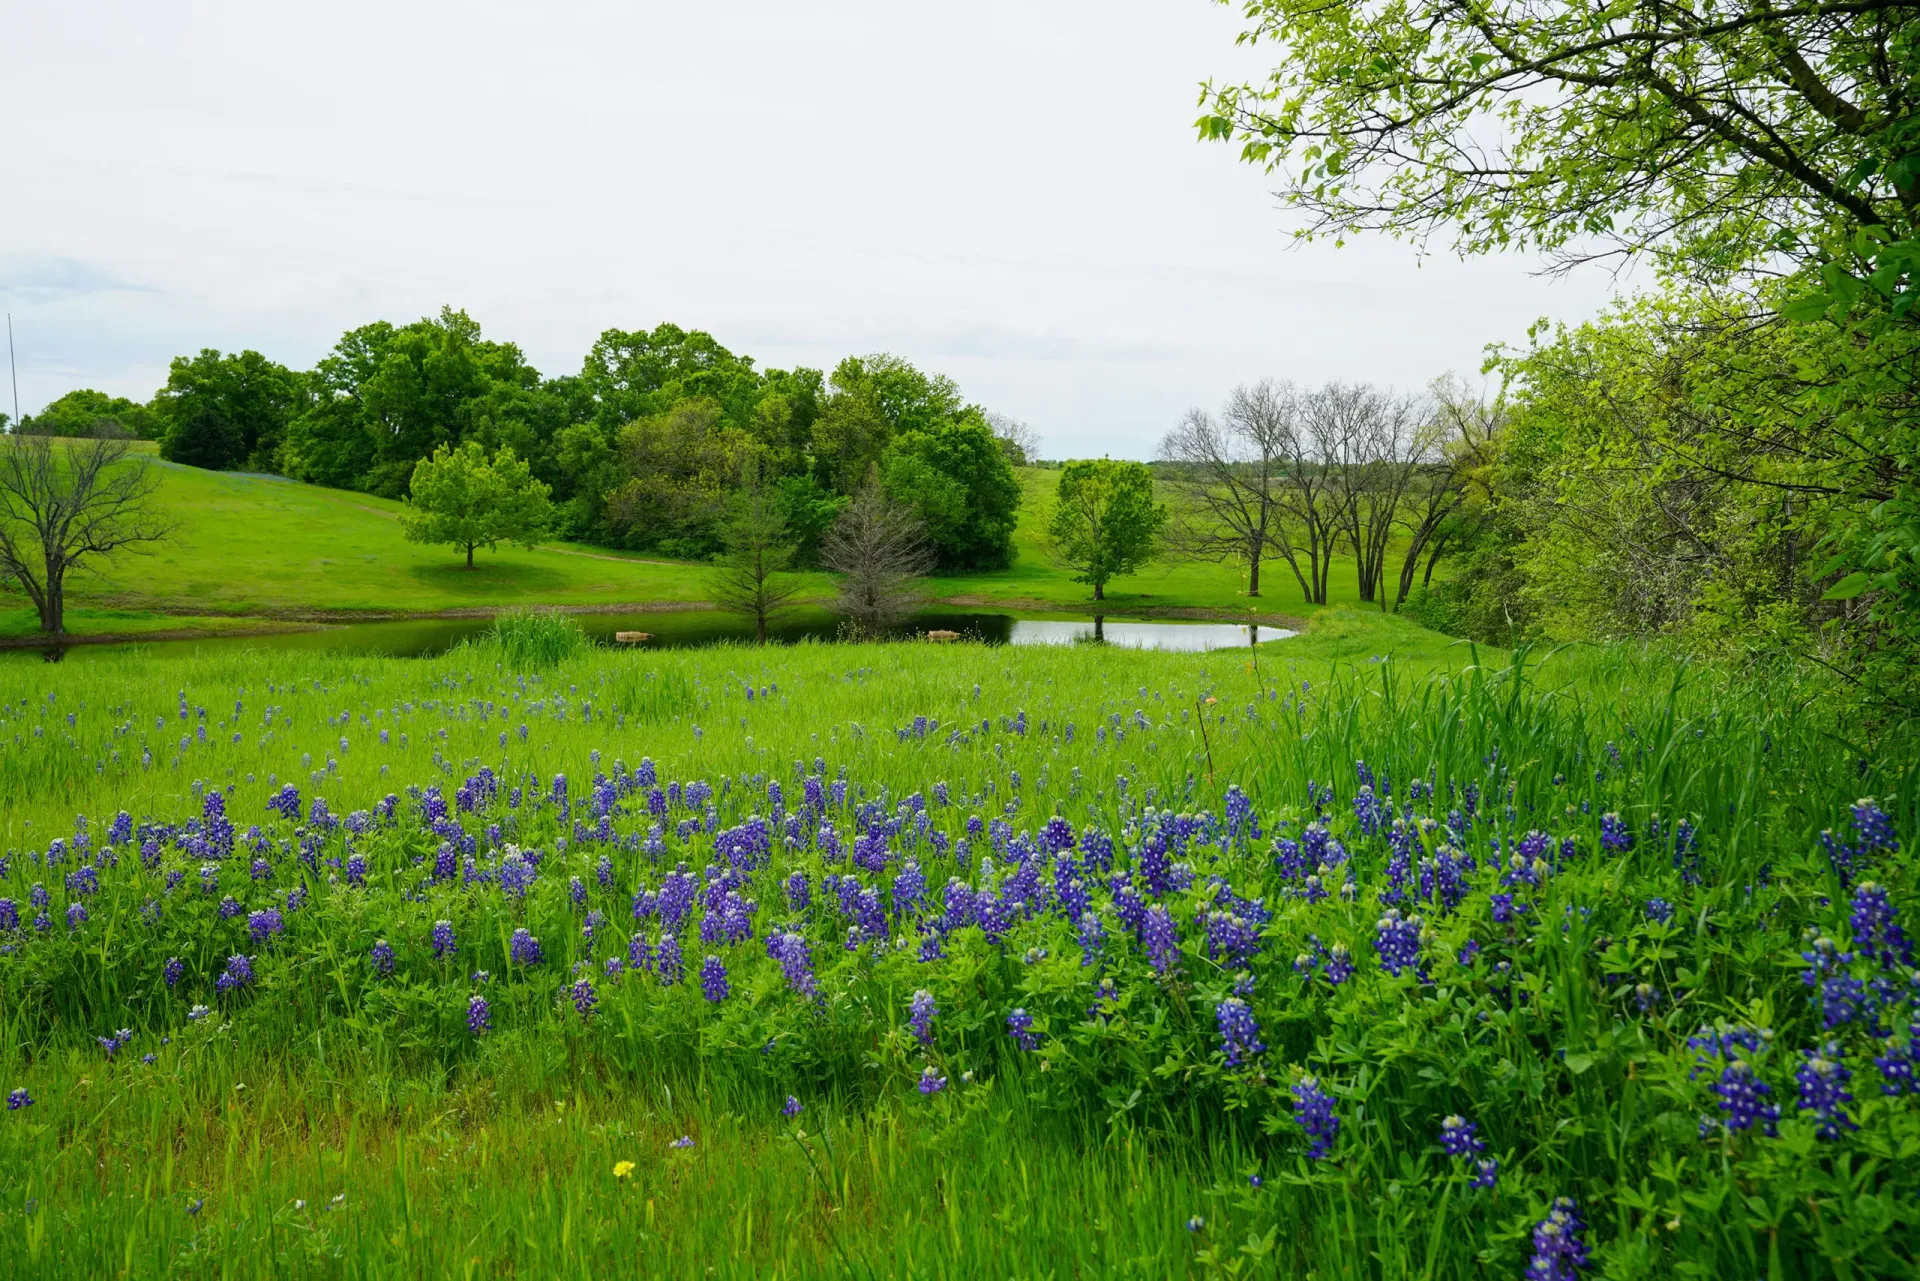
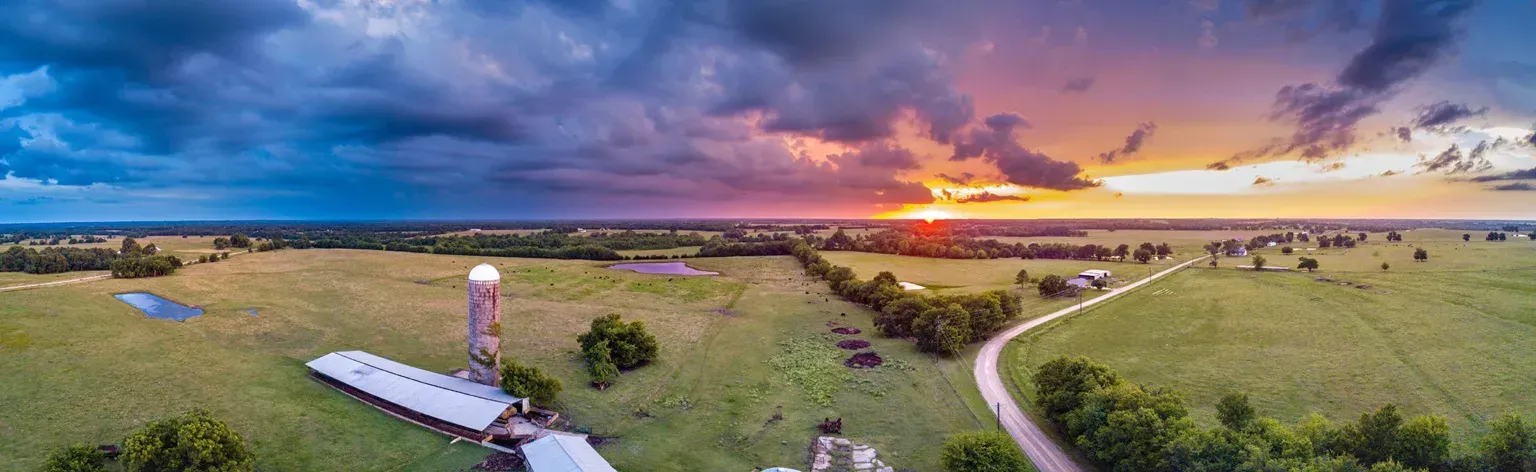
Establish your roots with David Anderson Homes, located just south of San Antonio near Pleasanton and Poteet. Each meticulously crafted lot prioritizes both luxury and spaciousness. Allow the soothing embrace of nature to unwind your spirit while offering an unmatched sense of freedom and seclusion. Perfectly distanced to escape the city’s hustle and bustle, yet conveniently close for all your needs.
See David Anderson Homes not merely as residences, but as a cornerstone for your future. Offering a variety of floor plans and customizable features, each home is thoughtfully designed to meet the unique needs of its residents. Regardless of your lifestyle, David Anderson Homes is here to meet your expectations.

Current Listings for David Anderson Homes
Find your Dream Home in South Texas
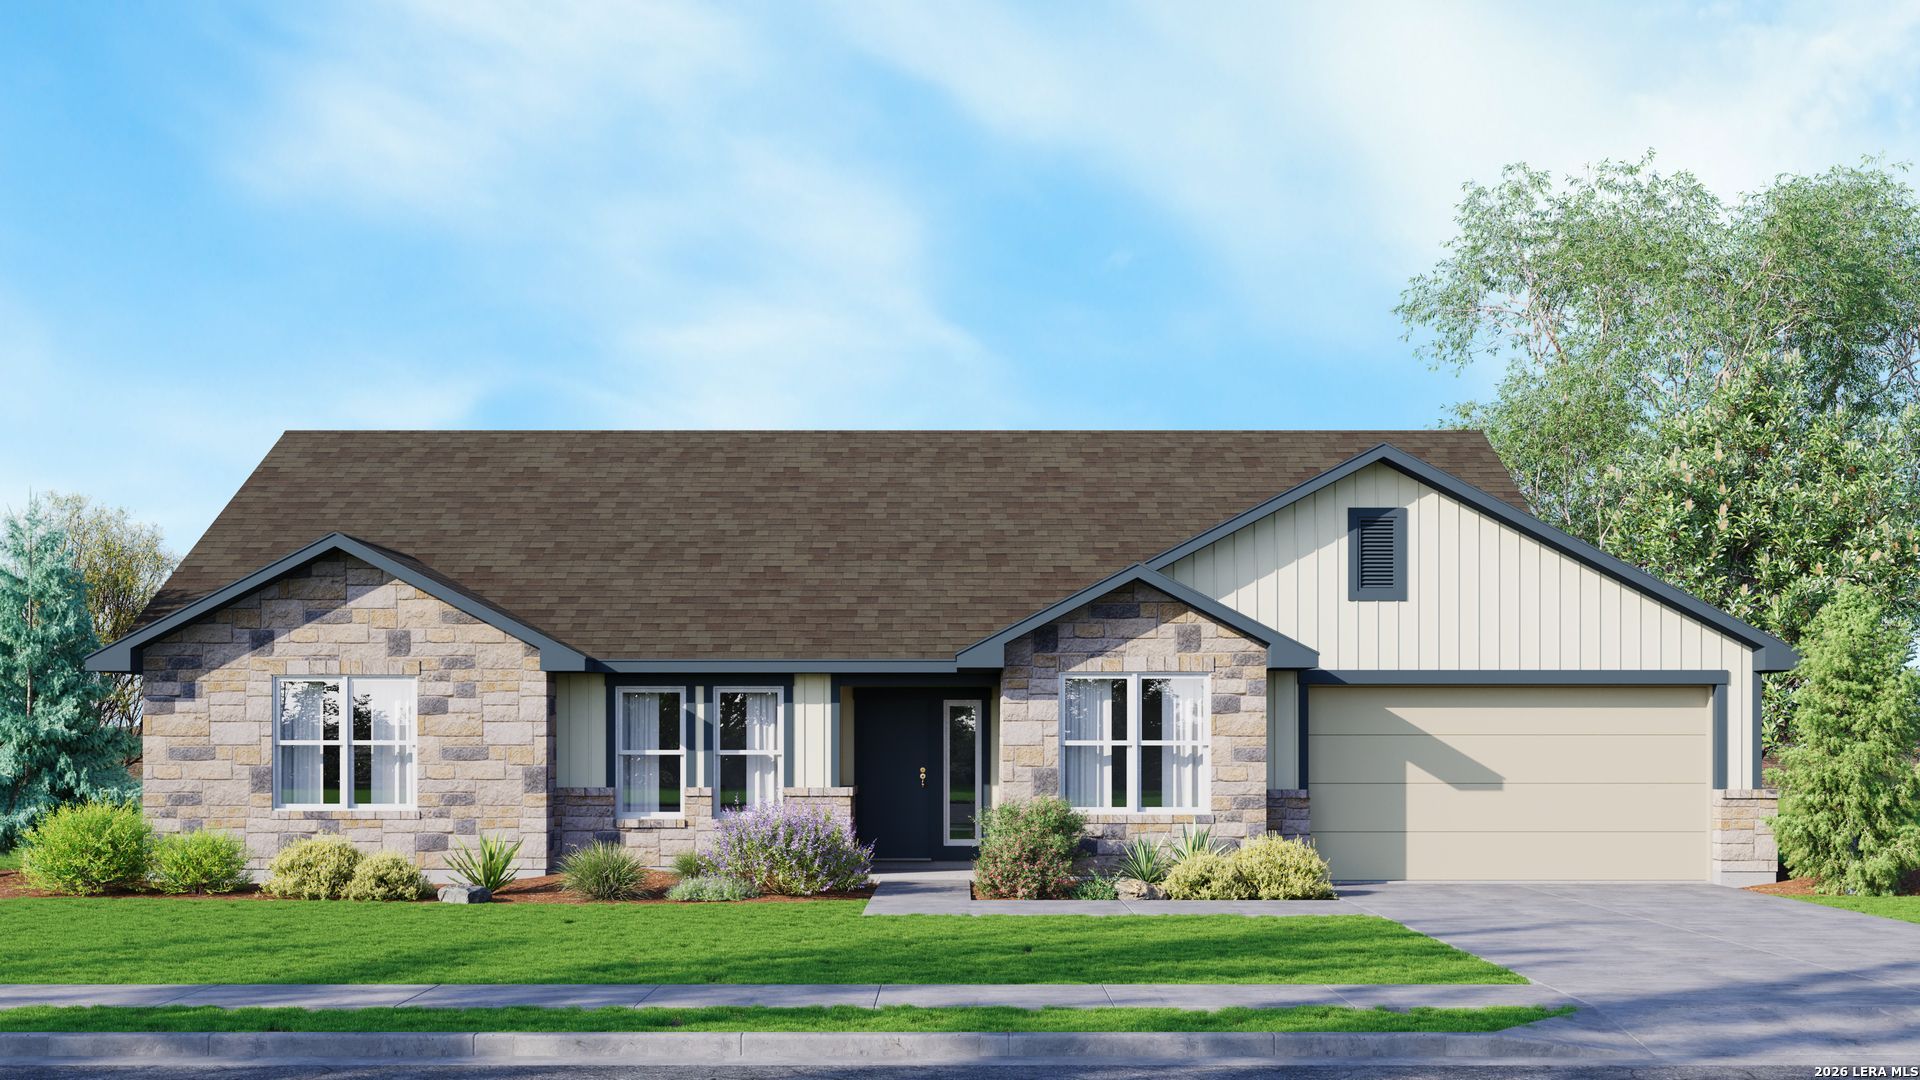
30 Broken Star Trail
Alanna Heights, Poteet Texas 78065
This new-construction home by David Anderson Homes sits on a 1-acre cul-de-sac lot in Poteet, TX, featuring an open-concept layout with chic kitchen finishes, a luxurious primary suite, and peaceful rural living just 30 minutes from downtown San Antonio.
2,059 FT²
3 BEDS
$449,950
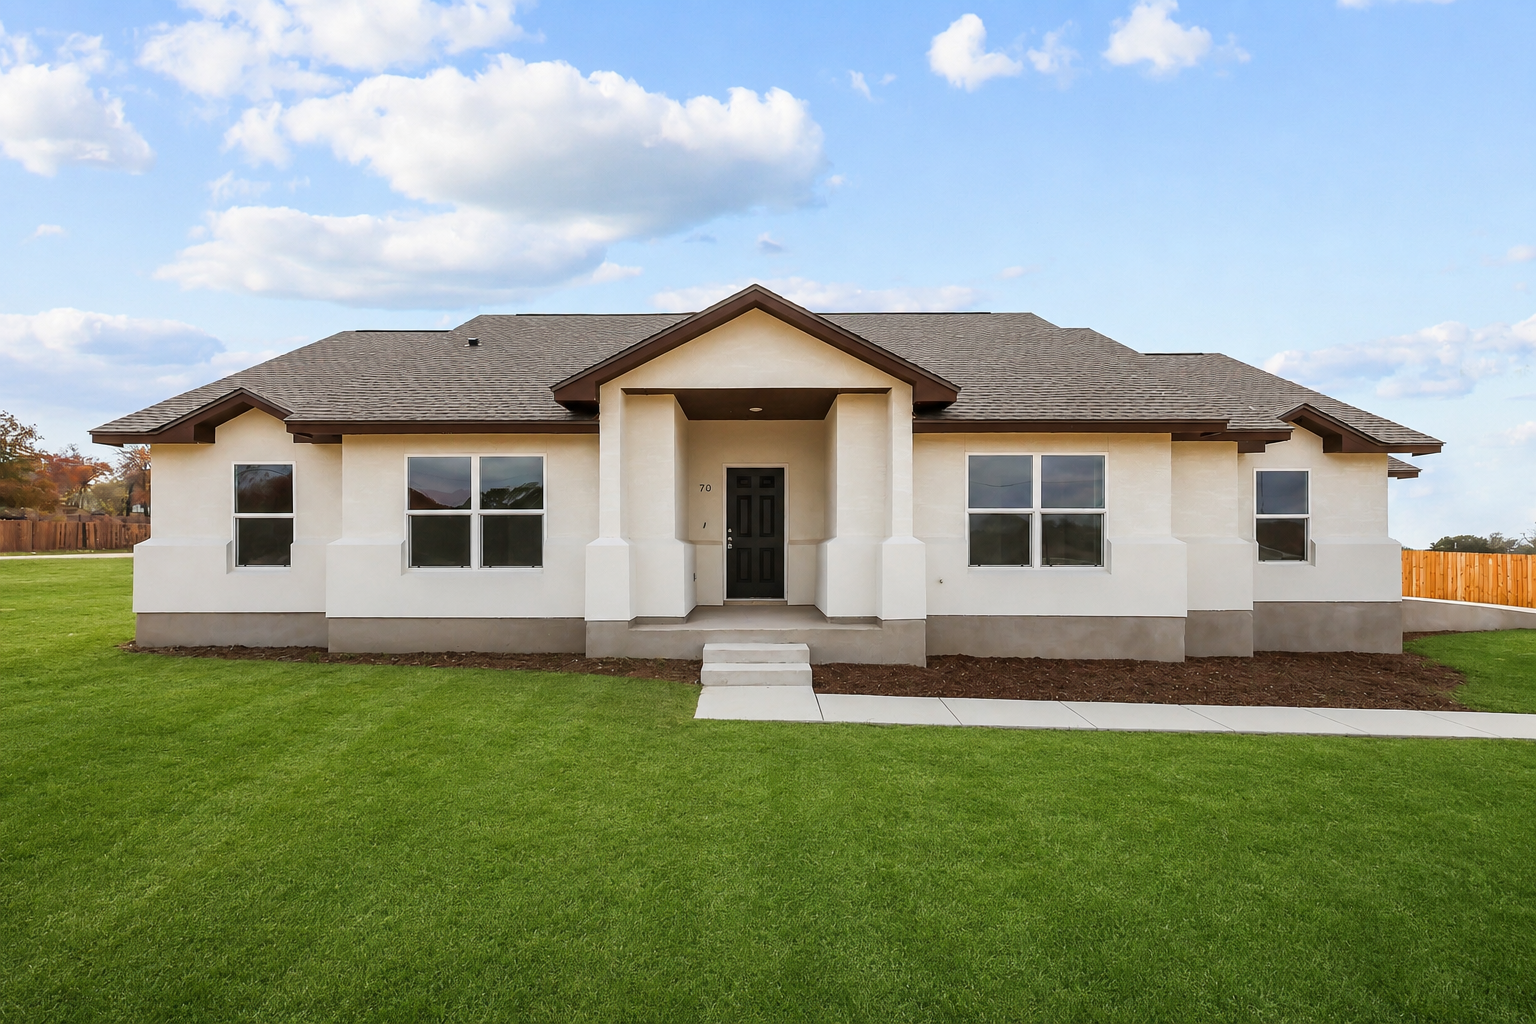
70 Log Cabin Way
Alanna Heights, Poteet Texas 79065
This new-construction home by David Anderson Homes sits on a 1-acre lot in Poteet, TX, blending country charm with modern luxury through an open-concept living space, a stylish kitchen, a spacious primary suite, and quick access to downtown San Antonio just 30 minutes away.
2,021 FT²
4 BEDS
$449,950
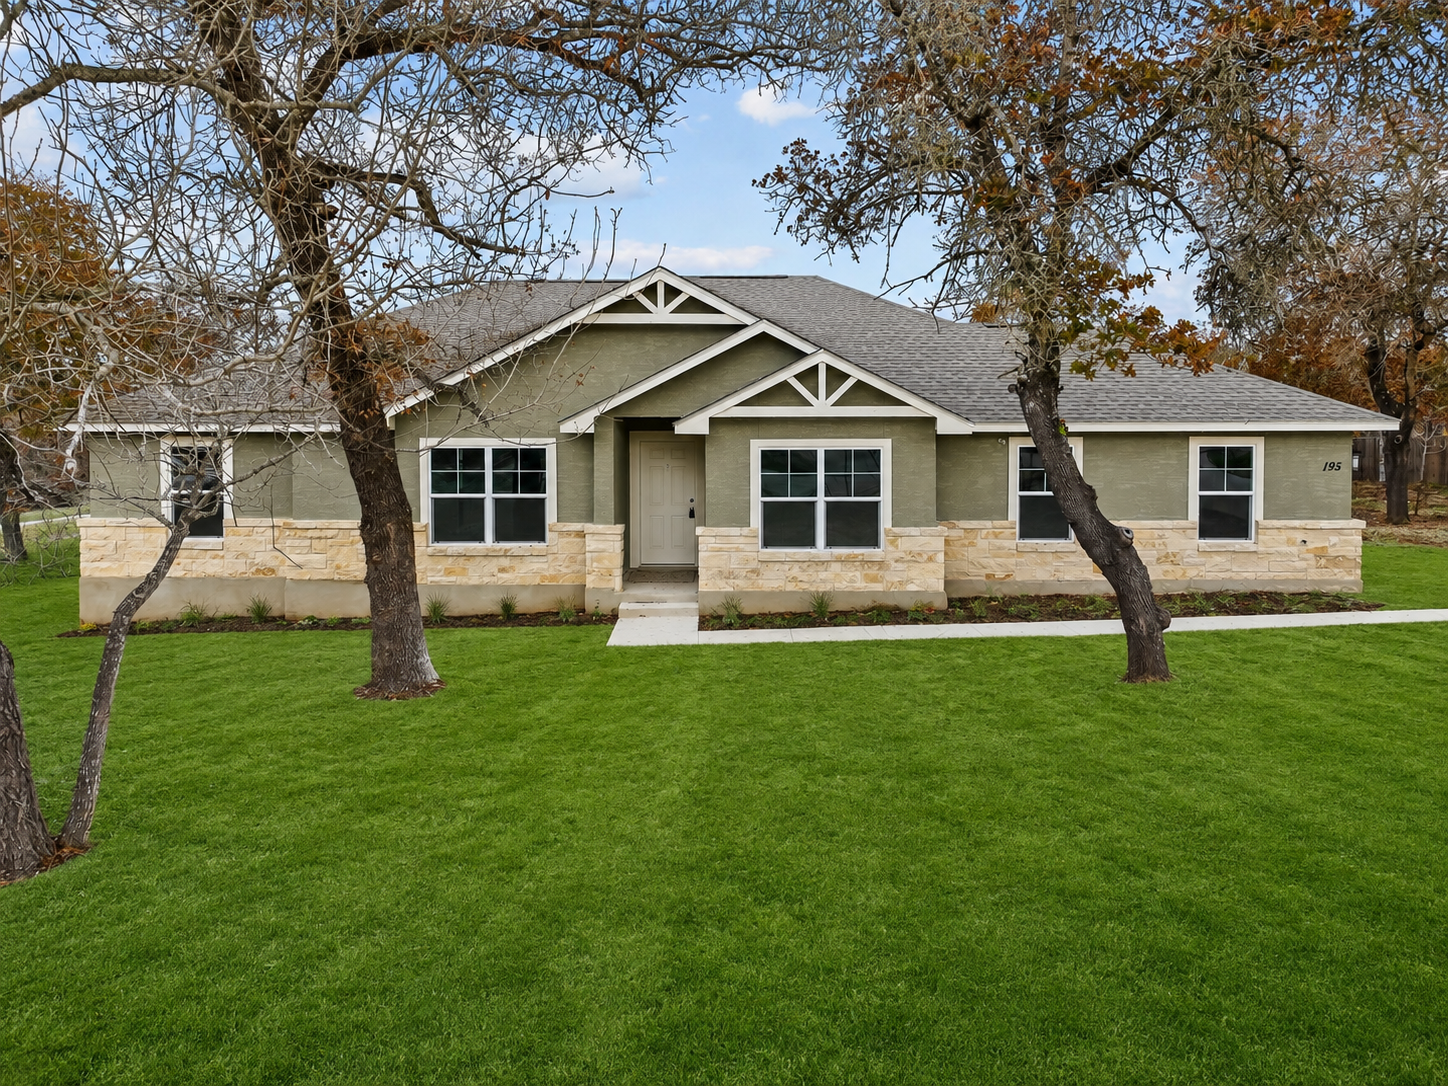
195 Log Cabin Way
Alanna Heights, Poteet Texas 78065
This new-construction home by David Anderson Homes sits on a 1-acre lot in Poteet, TX, featuring an open-concept living space, a dedicated home office, a luxurious primary suite, and peaceful rural living just 30 minutes from downtown San Antonio.
1,744 FT²
4 BEDS
$425,950
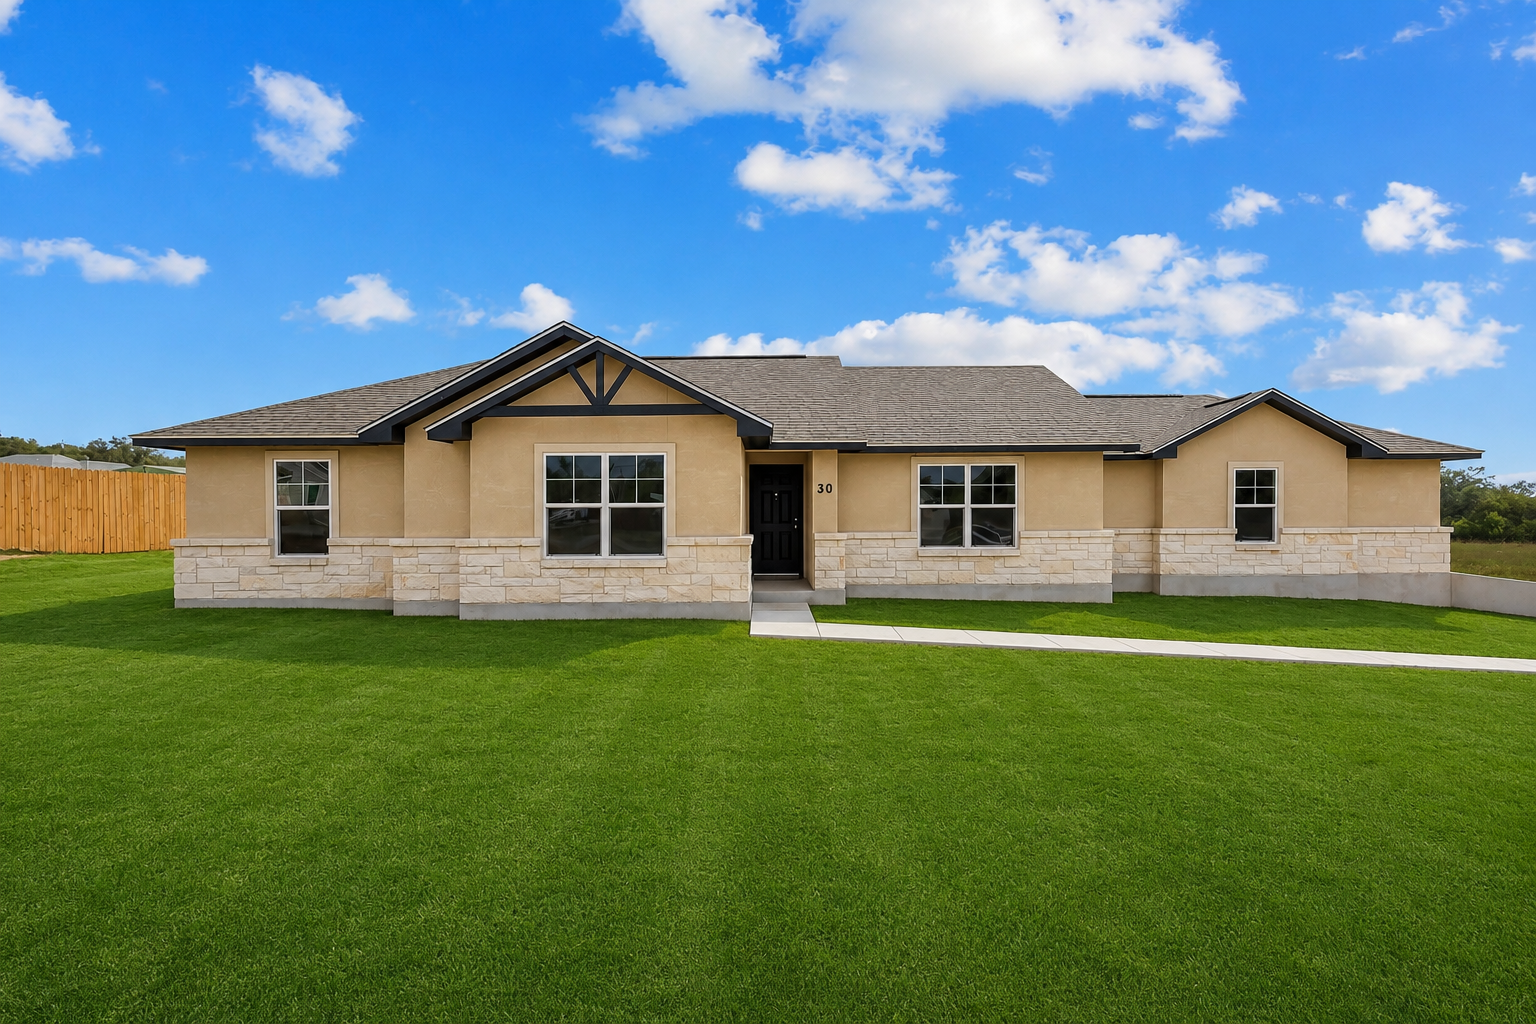
30 Log Cabin Way
Alanna Heights, Poteet Texas 78065
This new-construction home by David Anderson Homes sits on a 1-acre lot in Poteet, TX, combining modern luxury and country charm with an open-concept layout, a stylish kitchen, a primary suite, and easy access to downtown San Antonio just 30 minutes away.
1,554 FT²
3 BEDS
$365,950
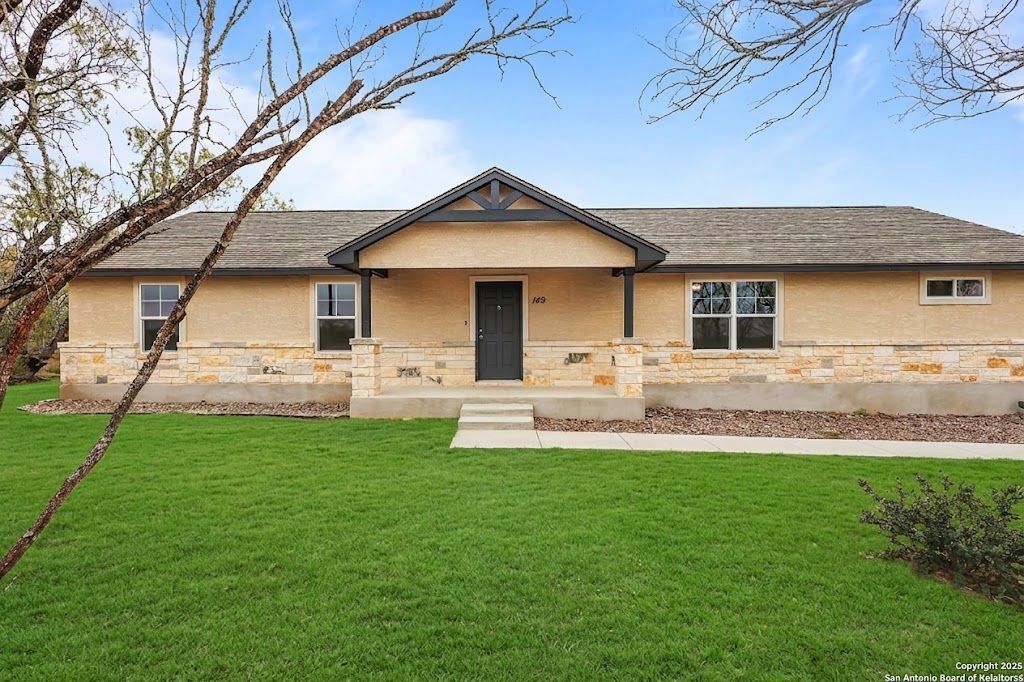
149 Sylas Hayes Loop
Dairy Acres, Pleasanton Texas 78064
This new-construction home by David Anderson Homes sits on a 1-acre lot in Pleasanton, TX, featuring an open-concept living space, a dedicated home office, a luxurious primary suite, and peaceful rural living just 30 minutes from downtown San Antonio.
1,970 FT²
4 BEDS
$439,750
Home Plans
STOCKDALE I
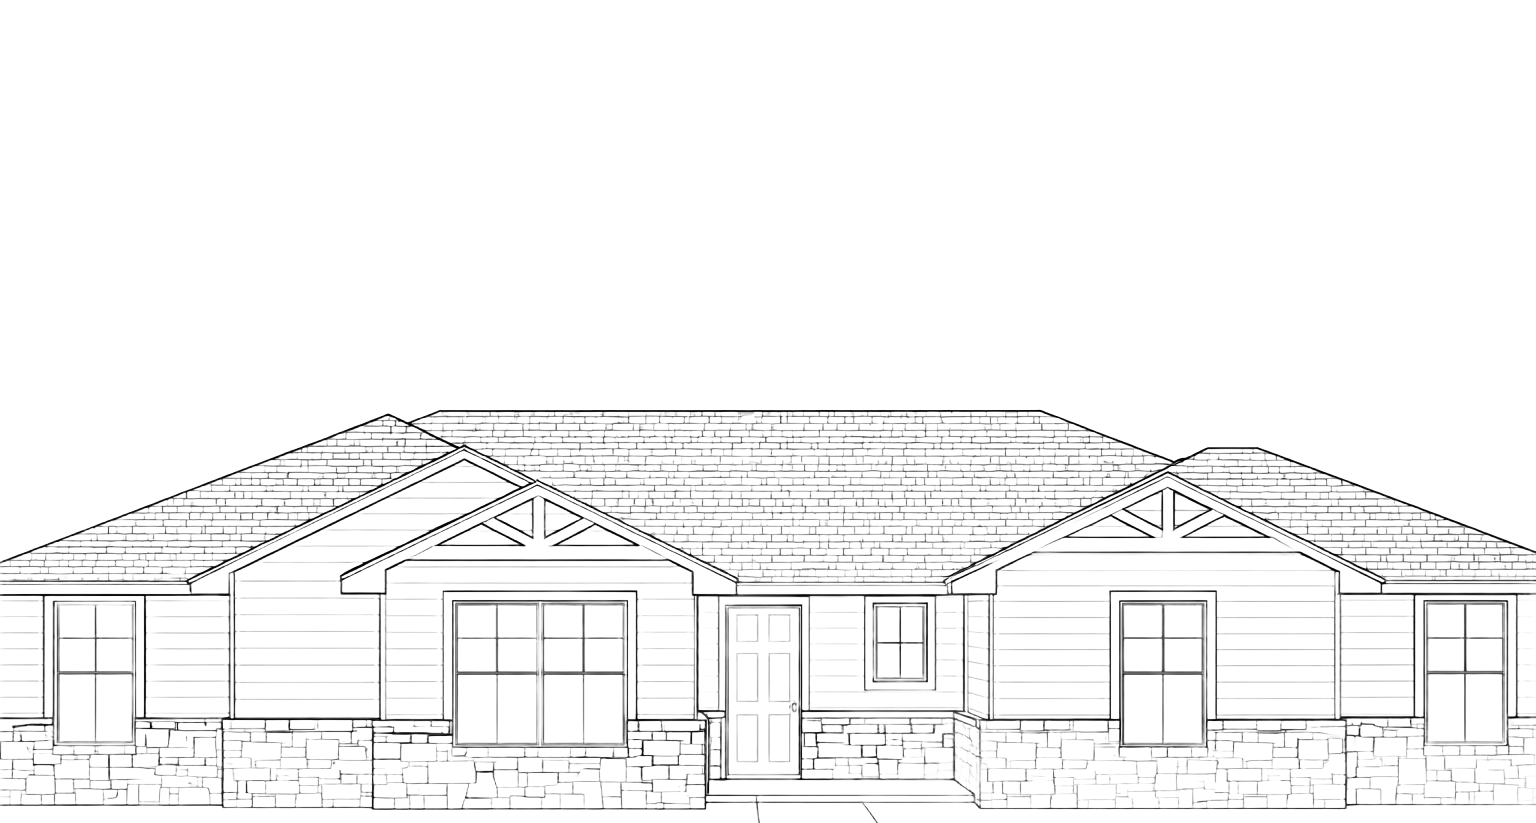
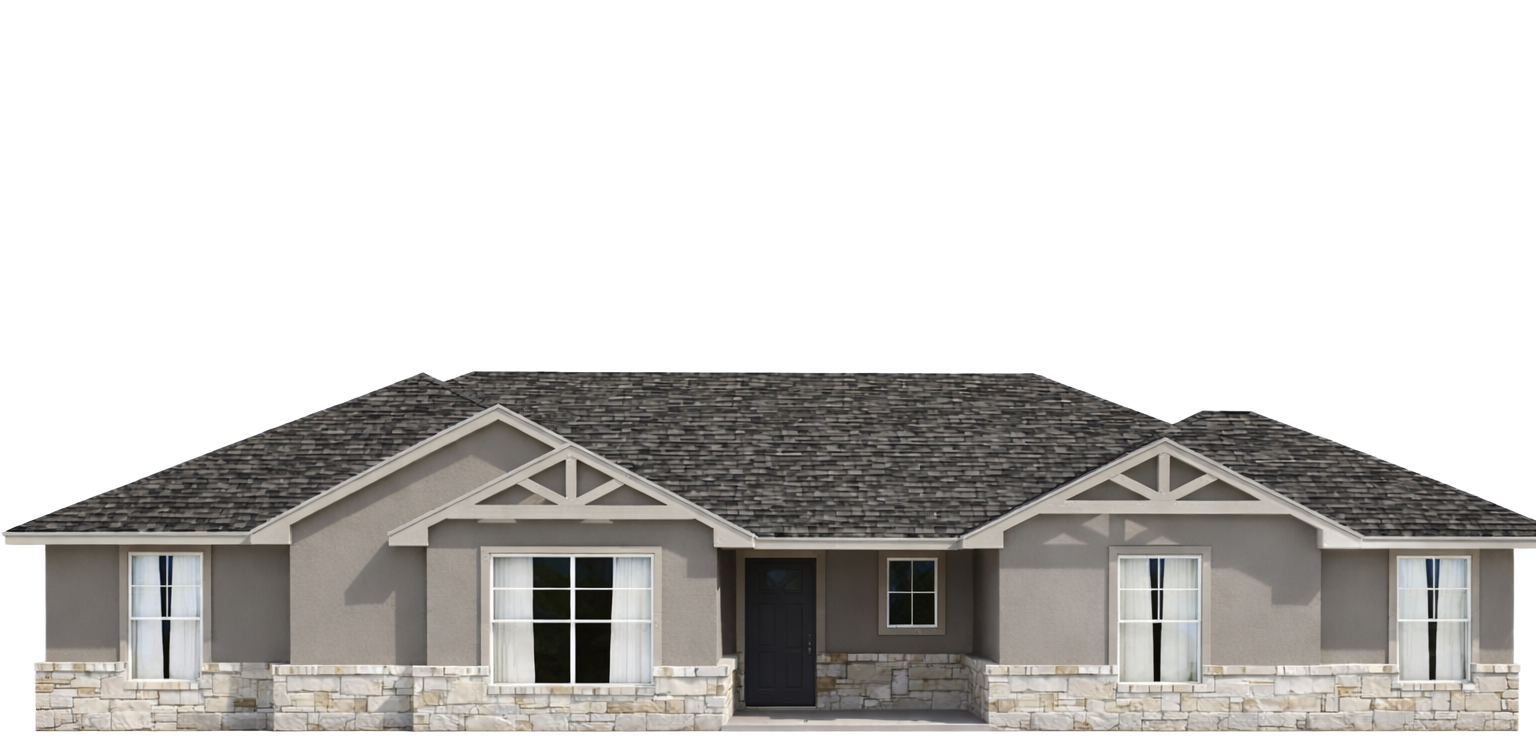
1,546 SF | 3 bedrooms | 2 baths | 2-car garage | 12’ x 10’ concrete patio
STOCKDALE II
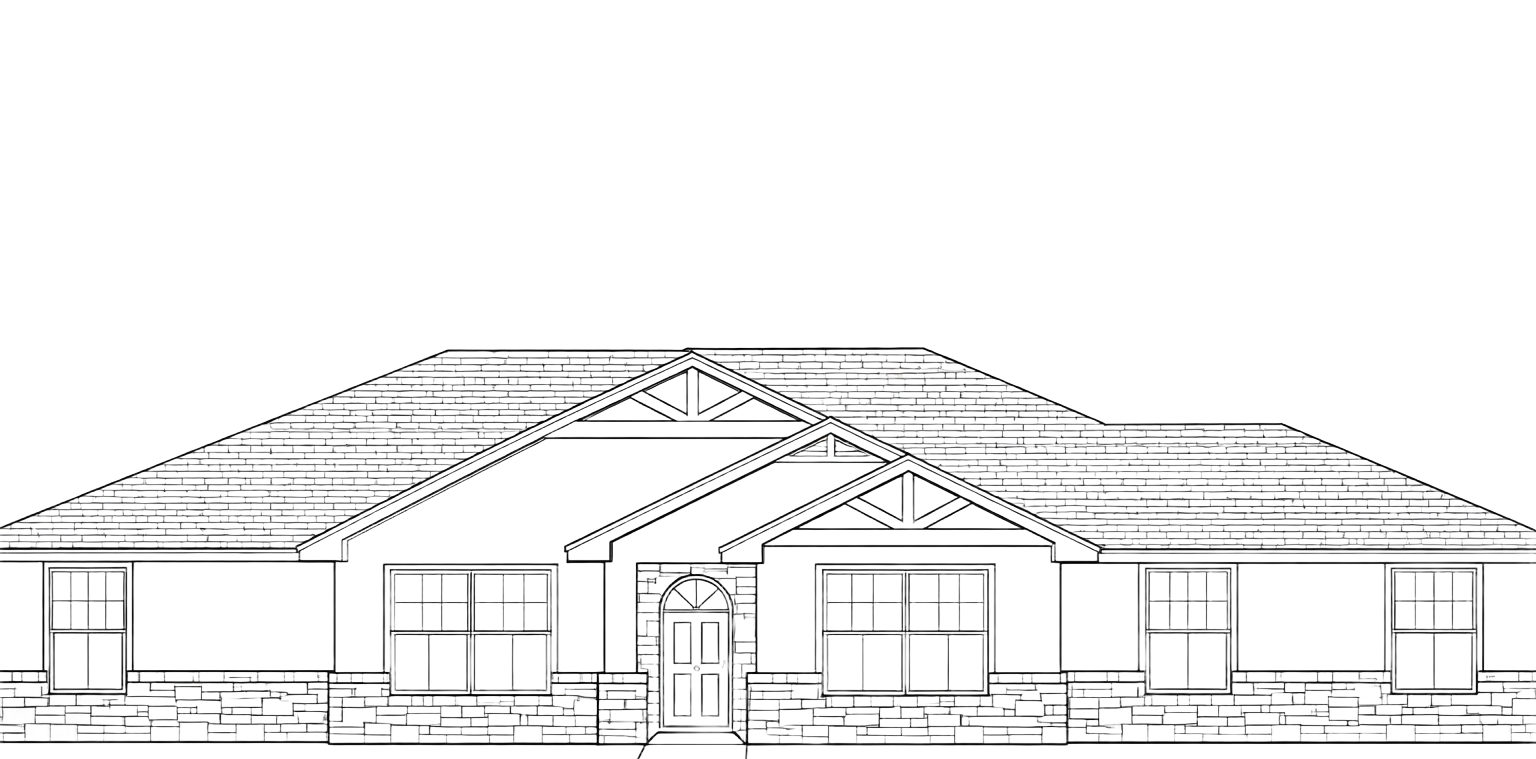
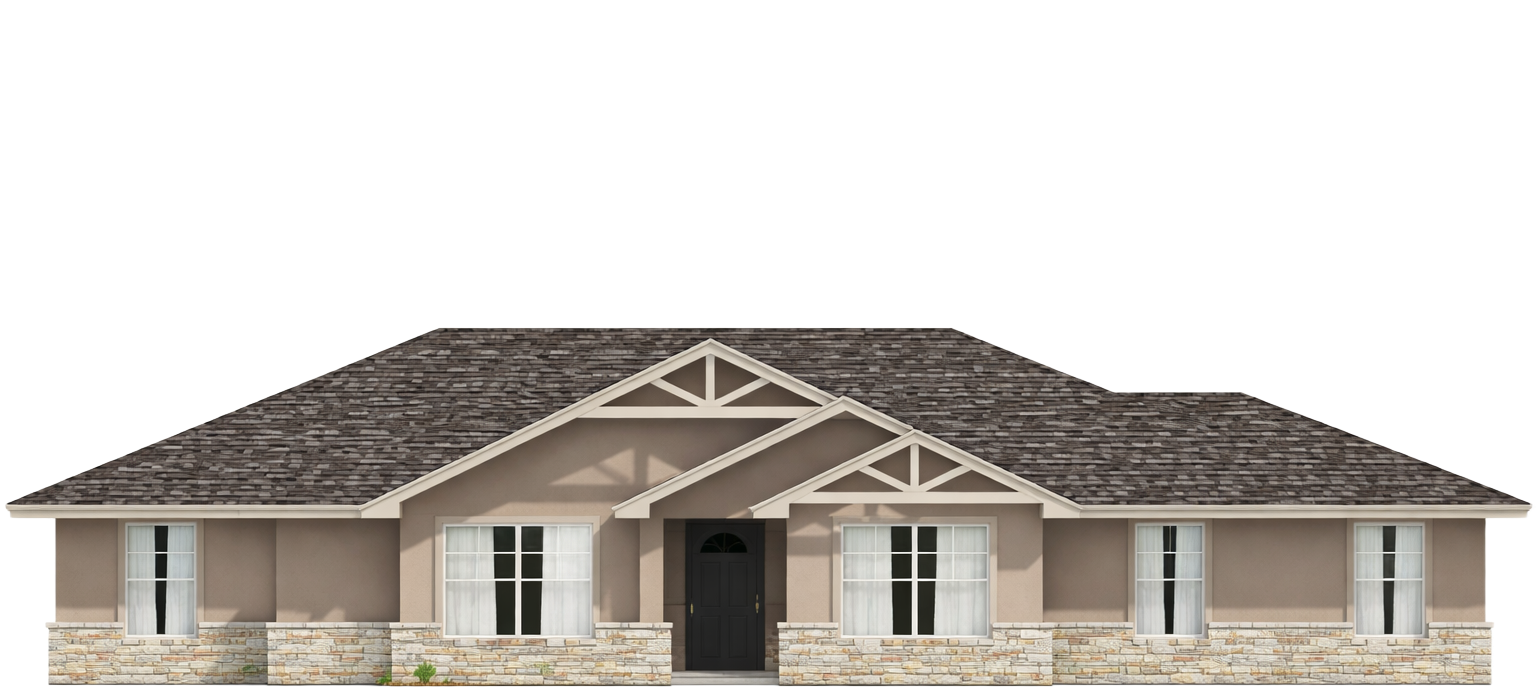
1,744 SF | 4 bedrooms | 2 baths | 2-car garage | 12’ x 10’ concrete patio
SOMERSET I
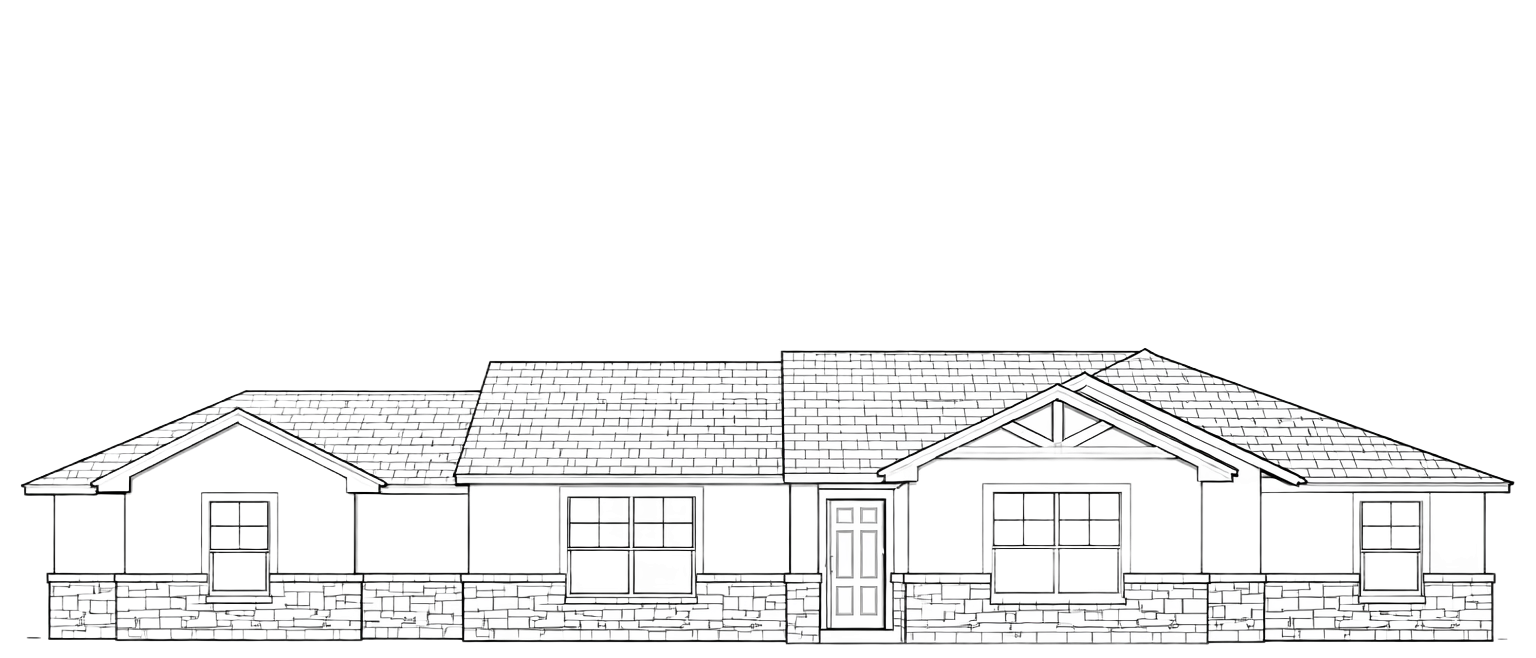
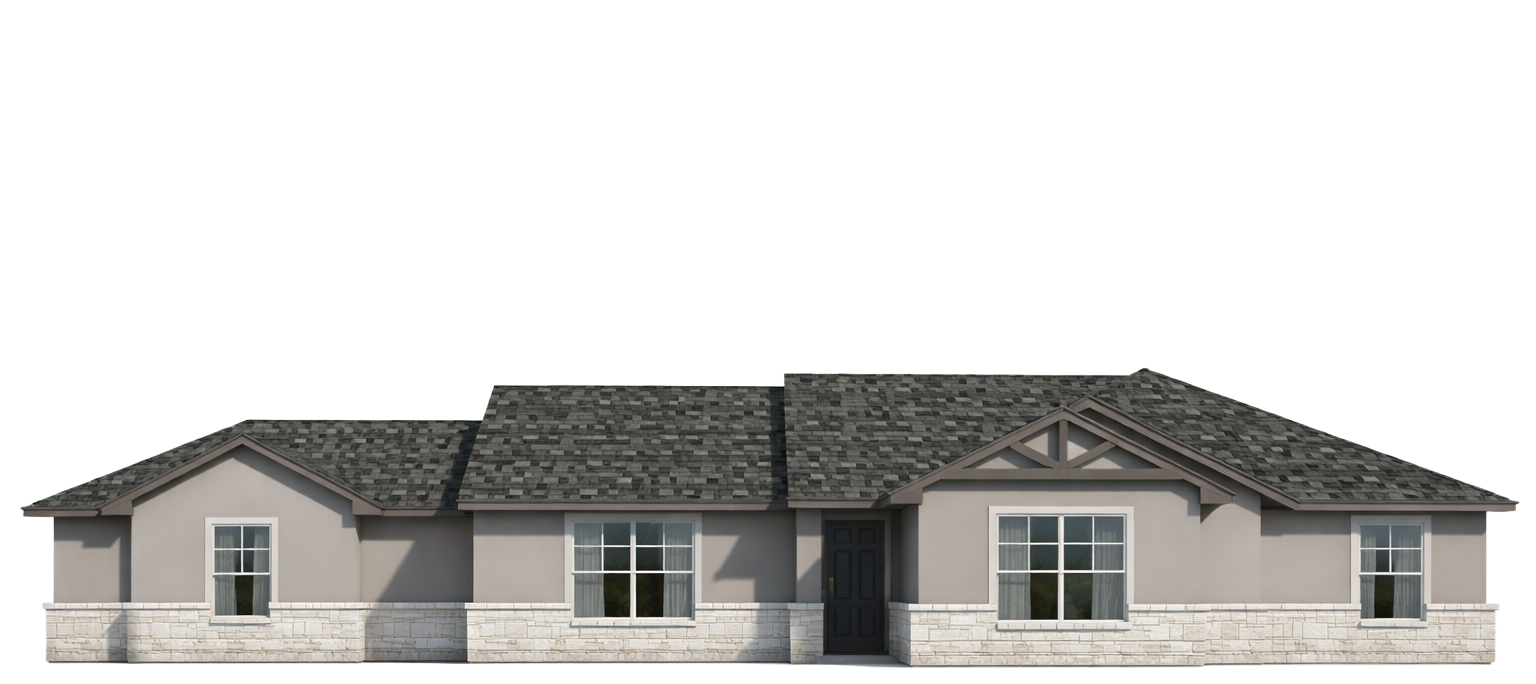
1,546 SF | 3 bedrooms | 2 baths | 2-car garage | 12’ x 10’ concrete patio
DEVINE
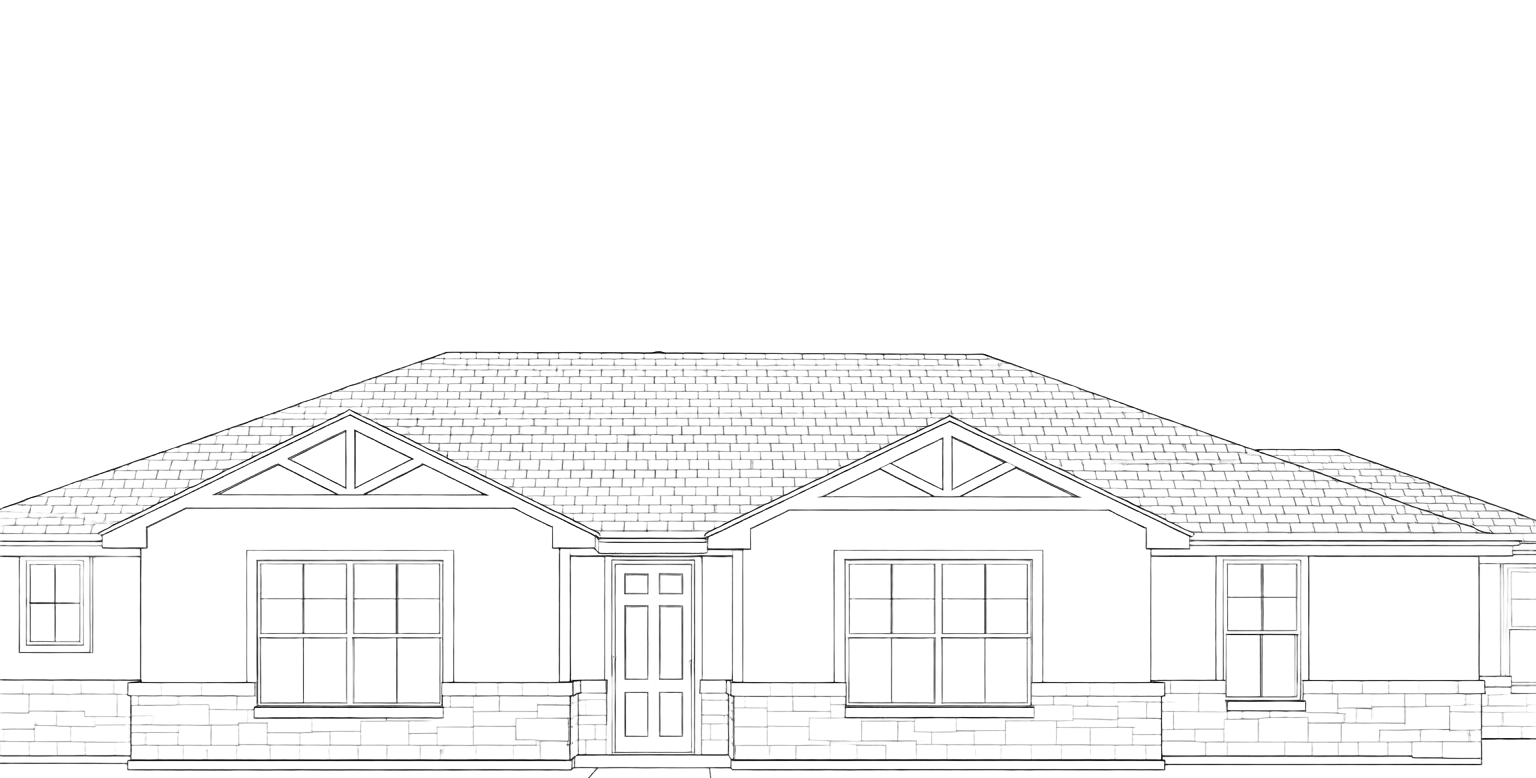
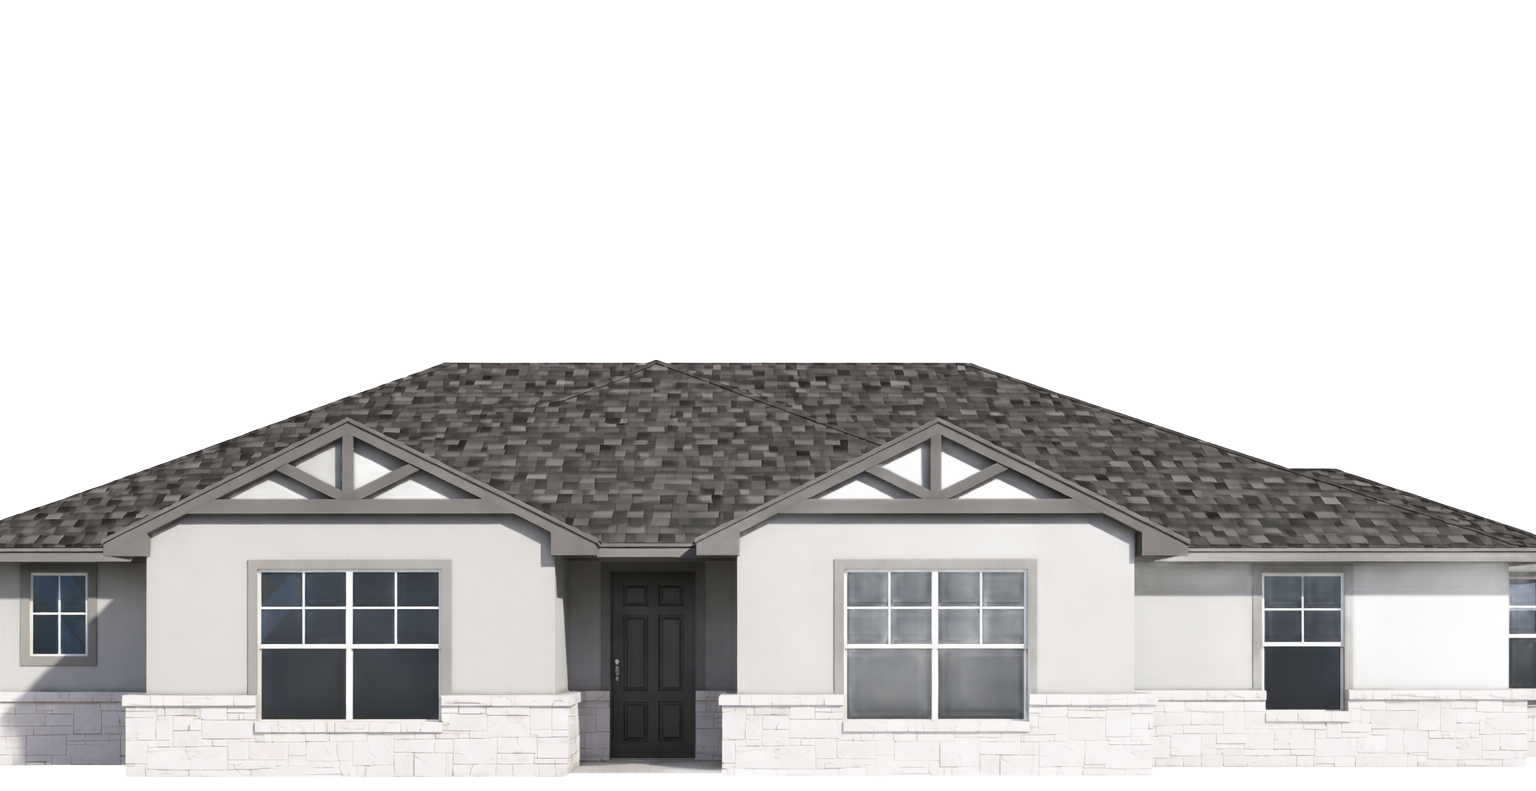
1,862 SF | 3 bedrooms | study | 2 baths | 2-car garage | 16’ x 10’ concrete patio
SOMERSET II
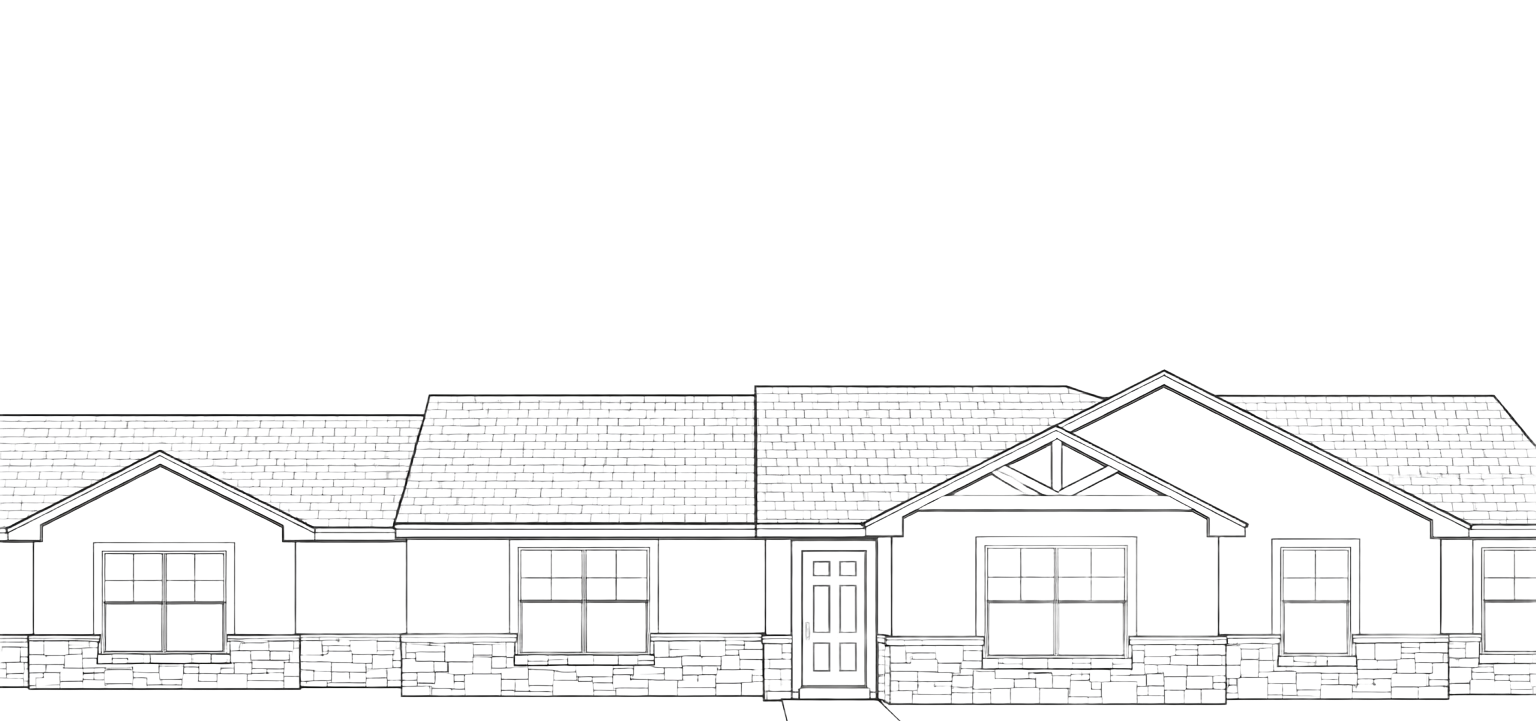
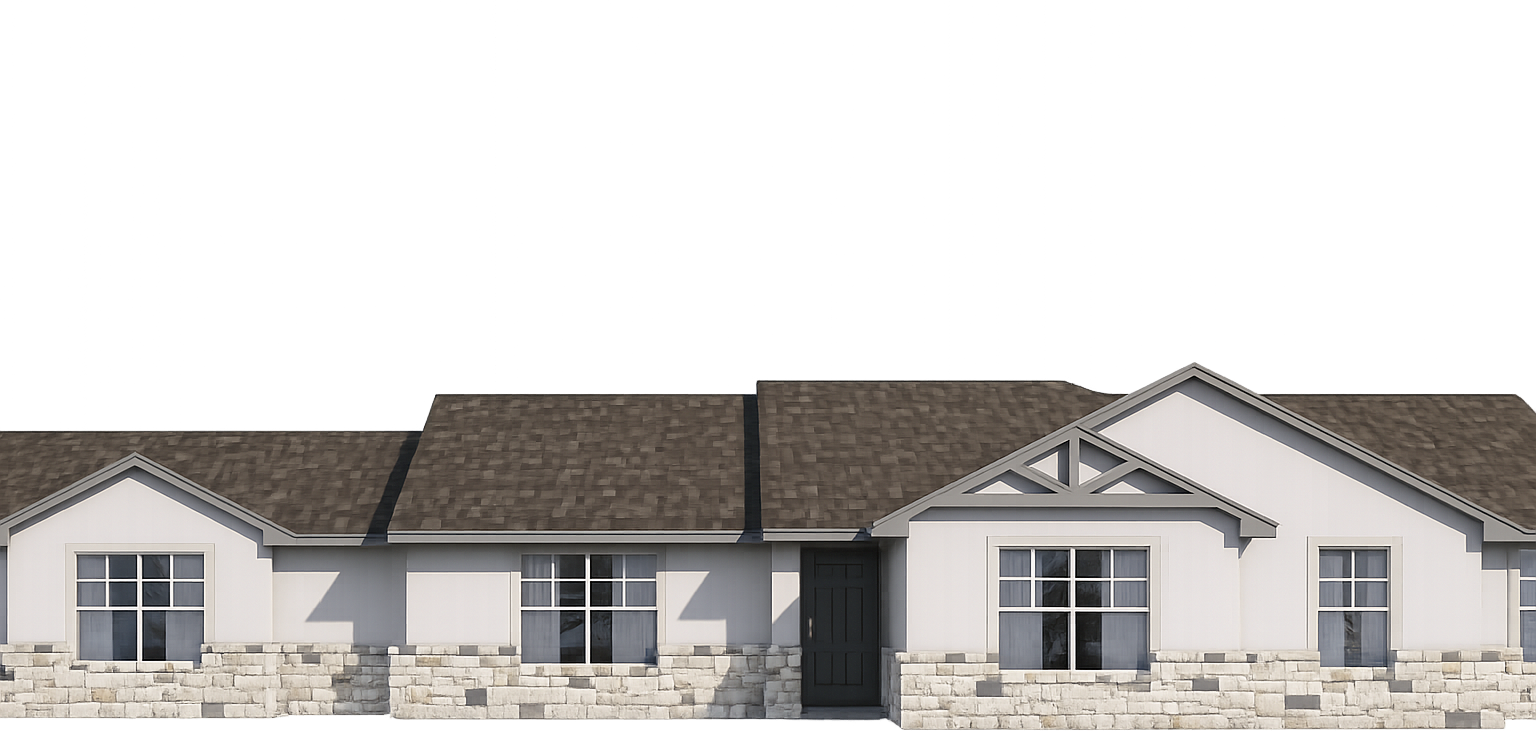
1,744 SF | 4 bedrooms | 2 baths | 2-car garage | 12’ x 10’ concrete patio
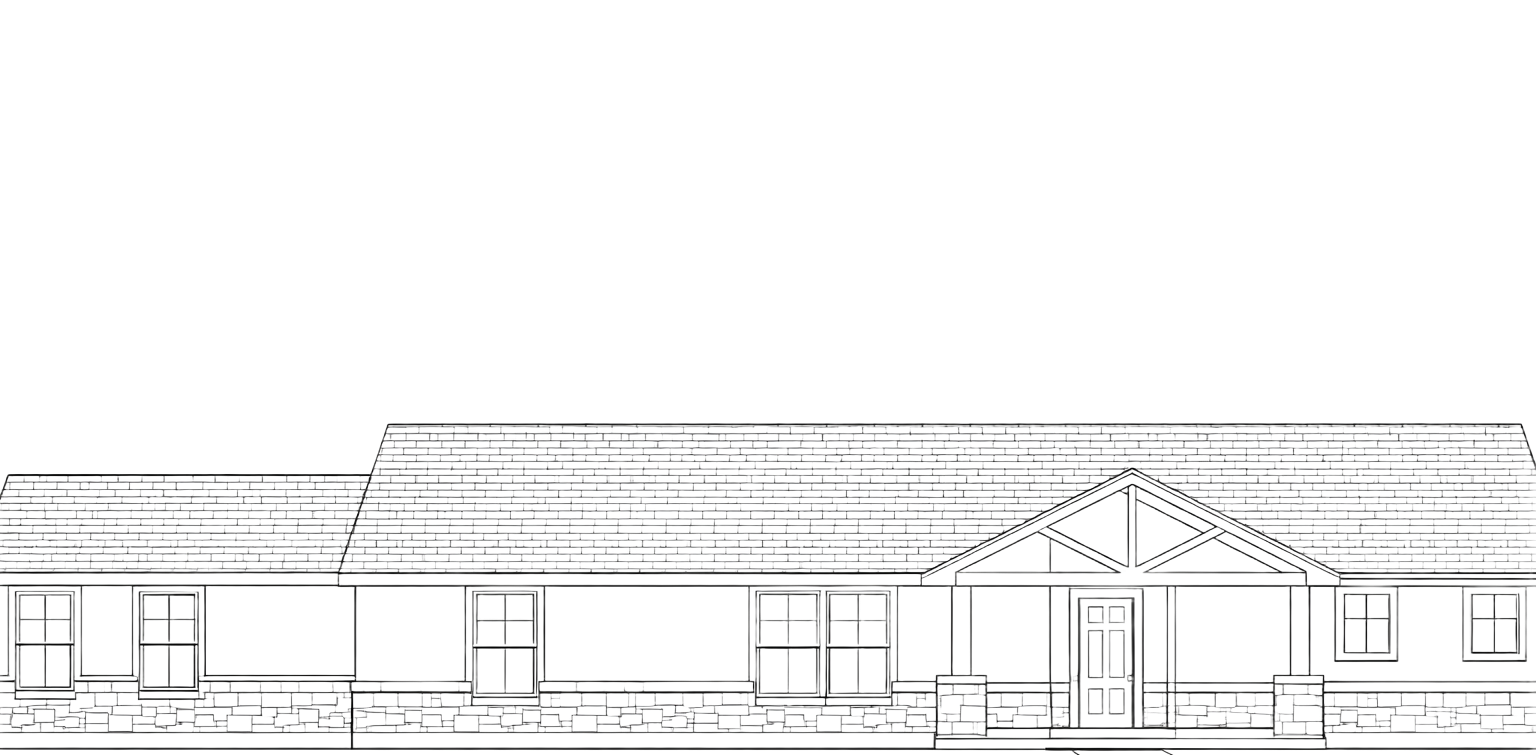
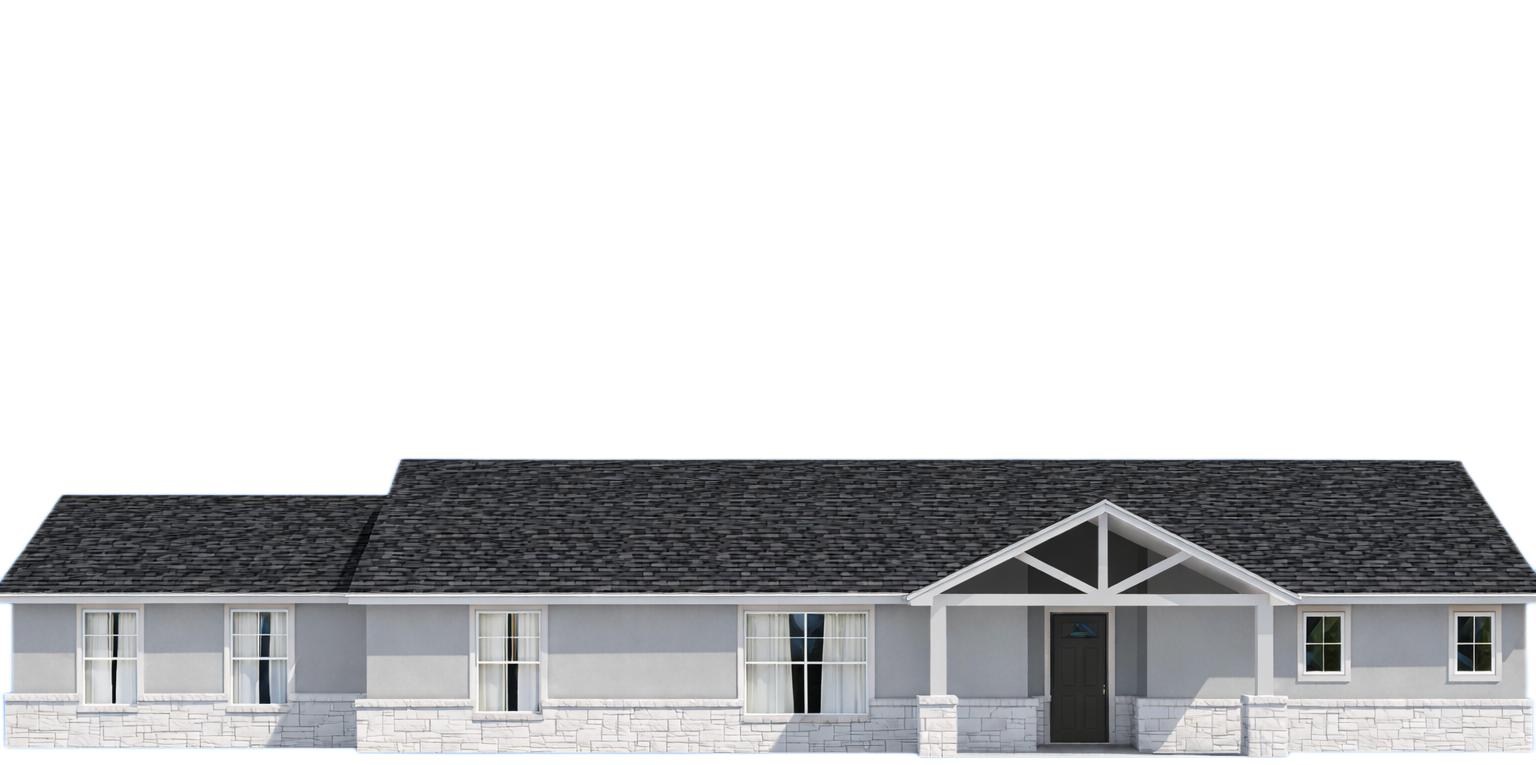
KYOTE
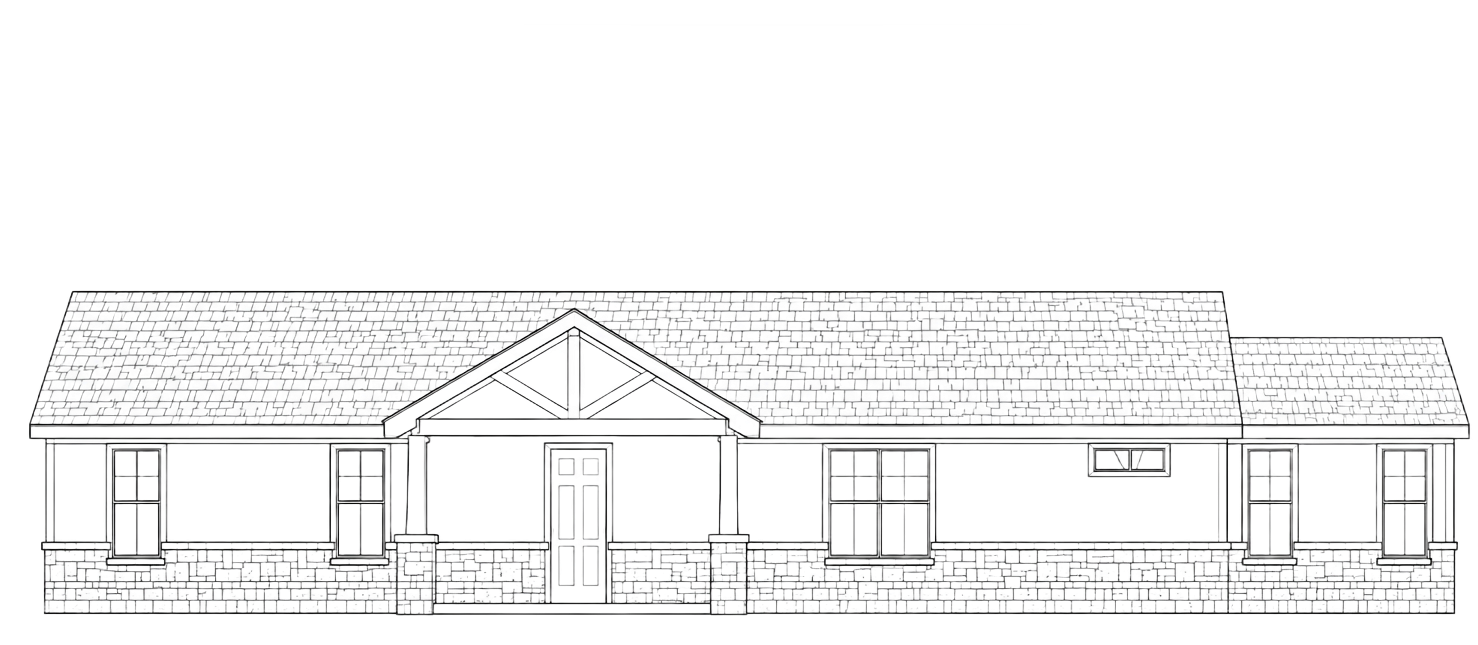
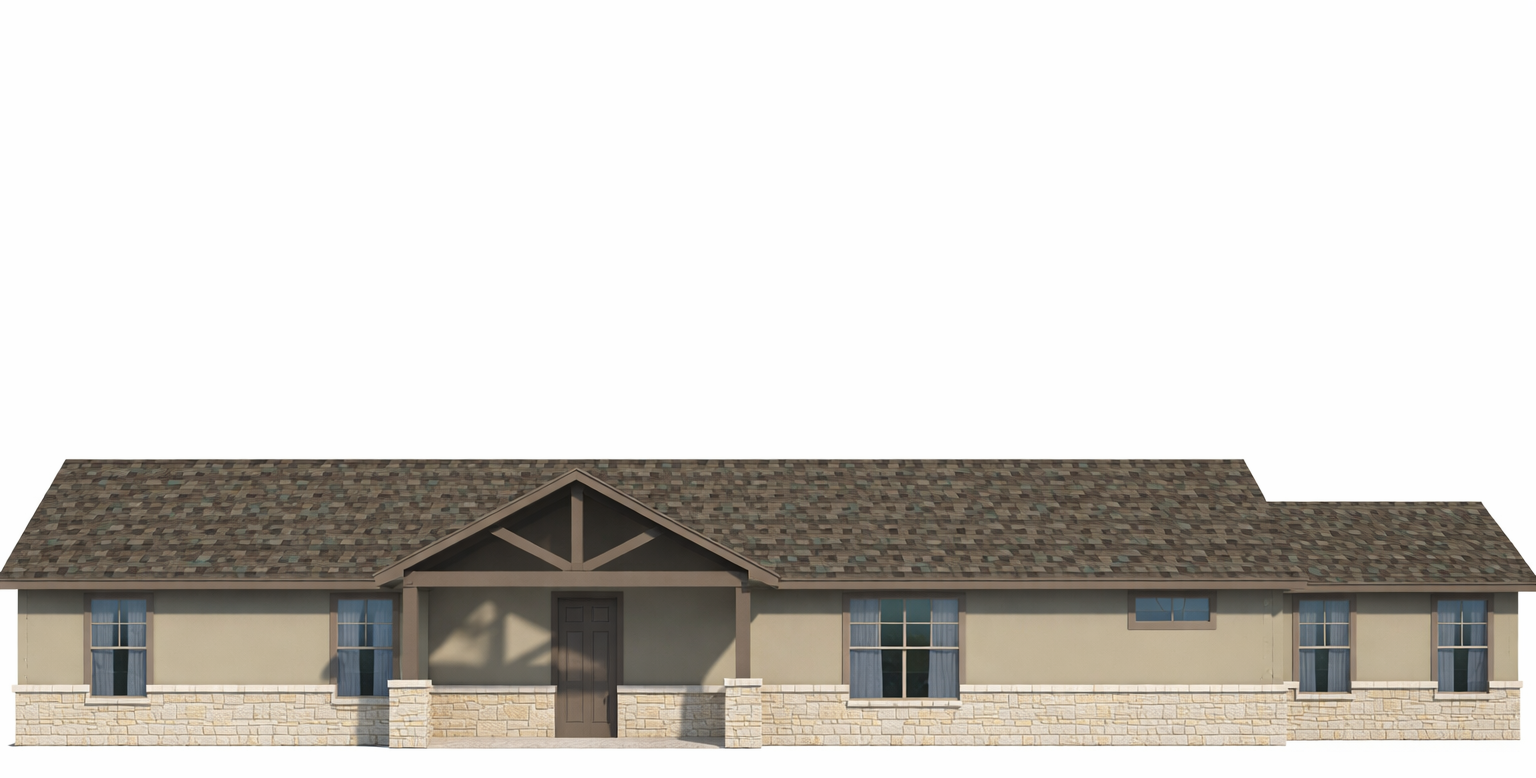
1,970 SF | 3 bedrooms | study | 2 baths | 2-car garage | 12’ x 10’ concrete patio